Wattle Grove
Wattle Grove, McKinnon
ARCHITECT
Ben & Ben
TOWN PLANNER
ASK Planning Services
STAGE
Town Planning
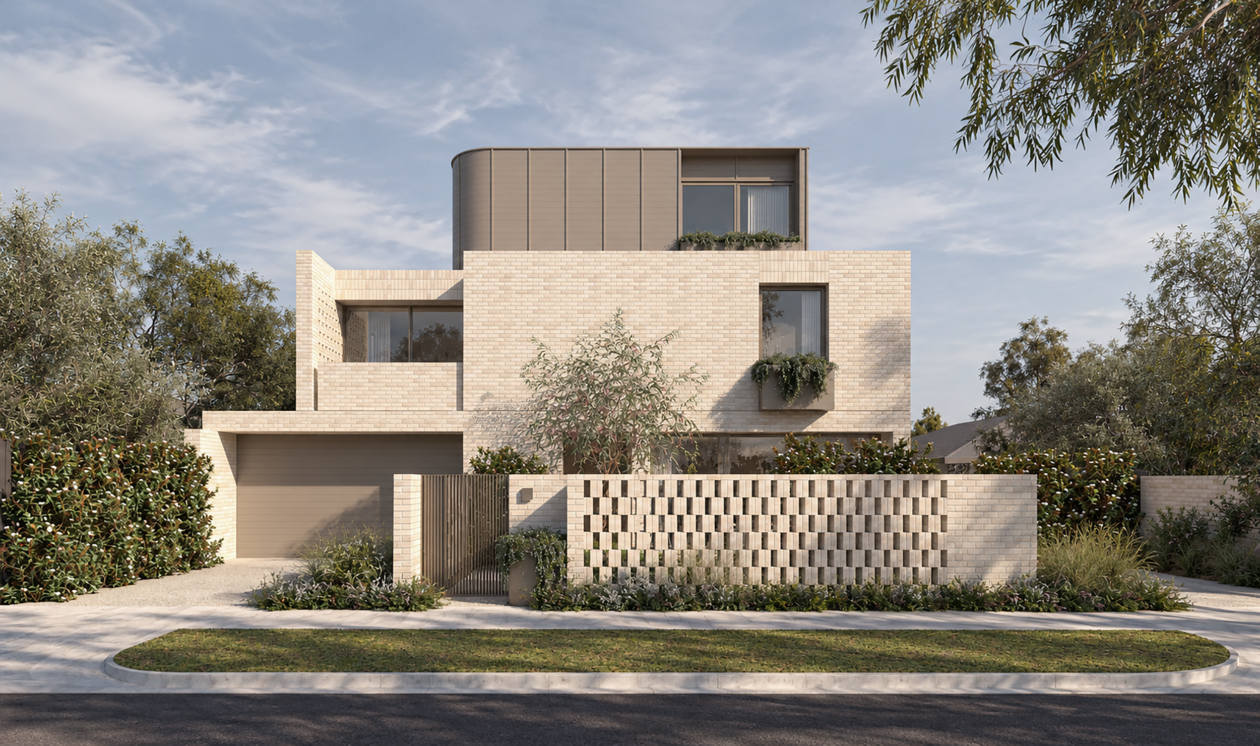
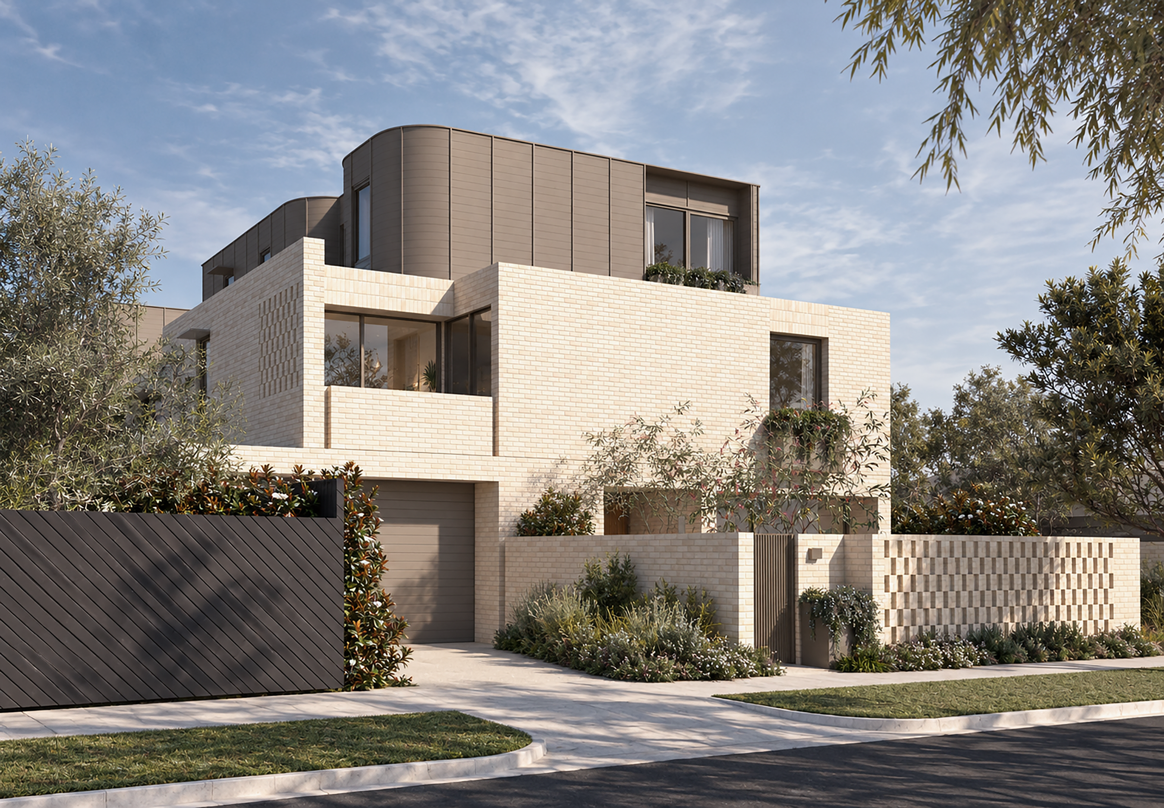
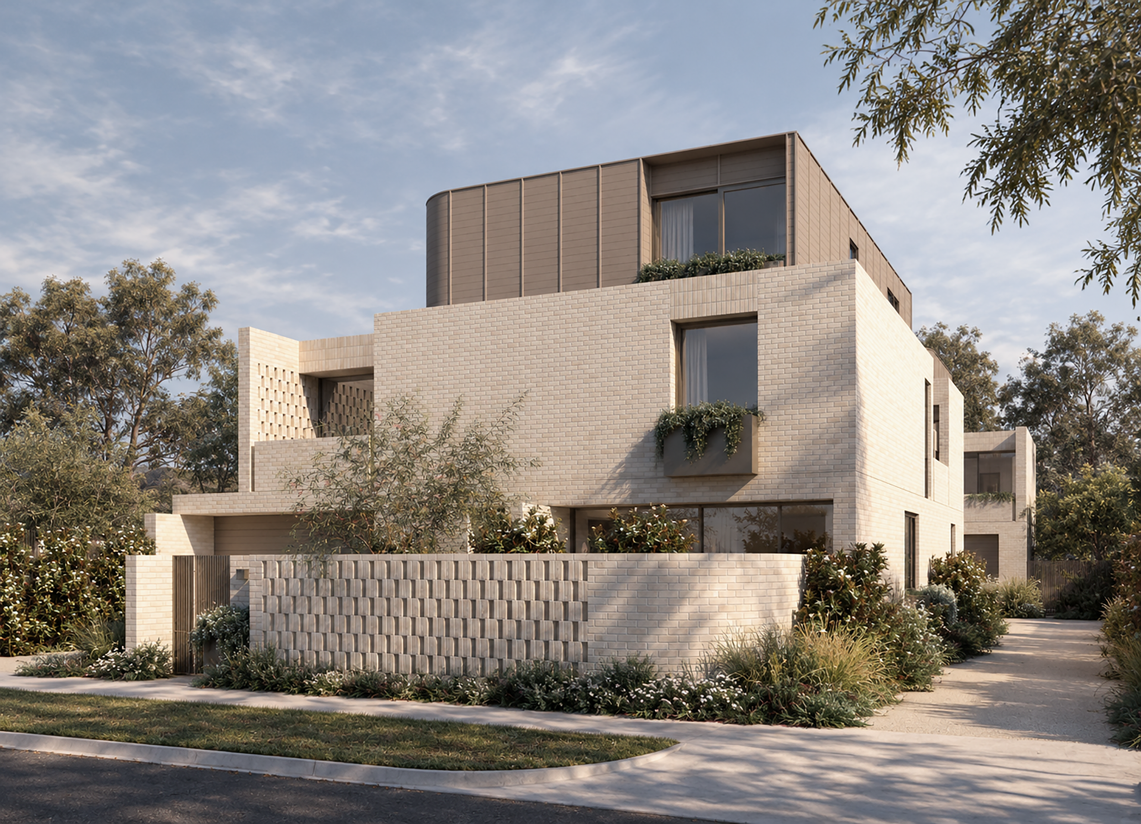
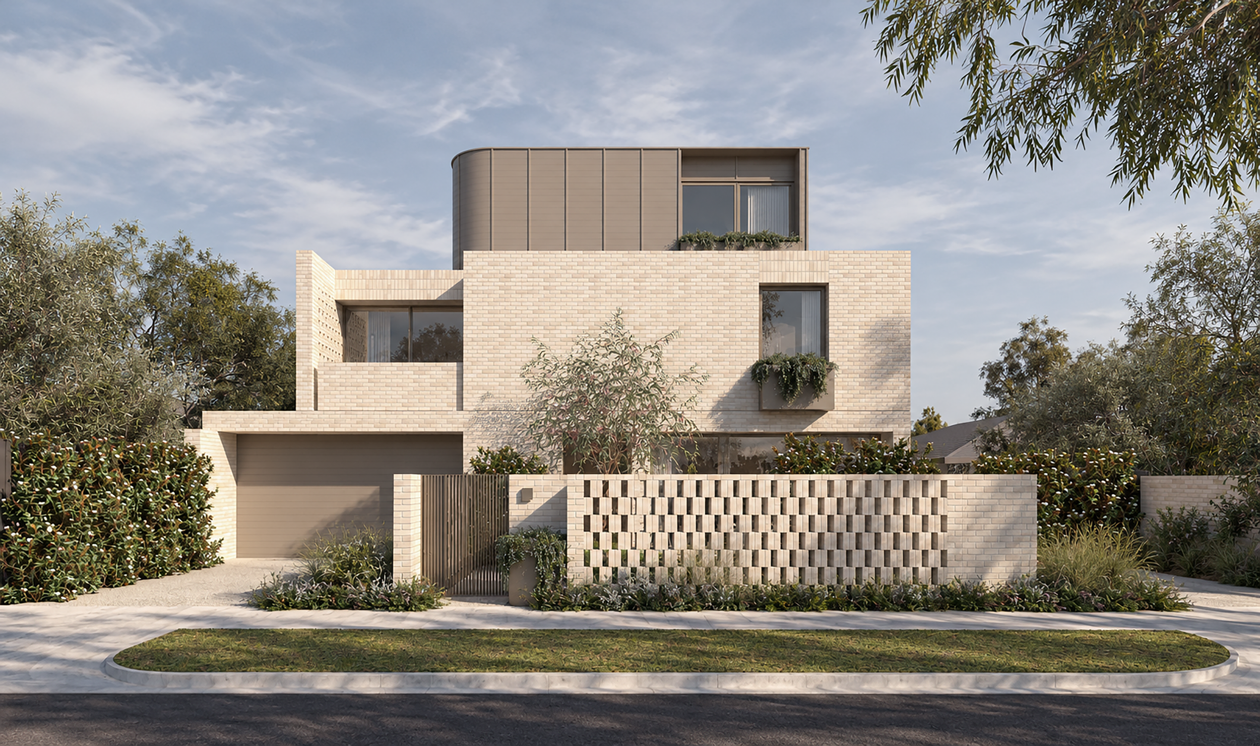
Located within McKinnon's Housing Choice and Transport Zone, Wattle Grove proposes three, three-storey townhouses that respond to the area's evolving residential character. The project responds to opportunities for increased housing density within an established neighbourhood, supported by local amenities and public transport.
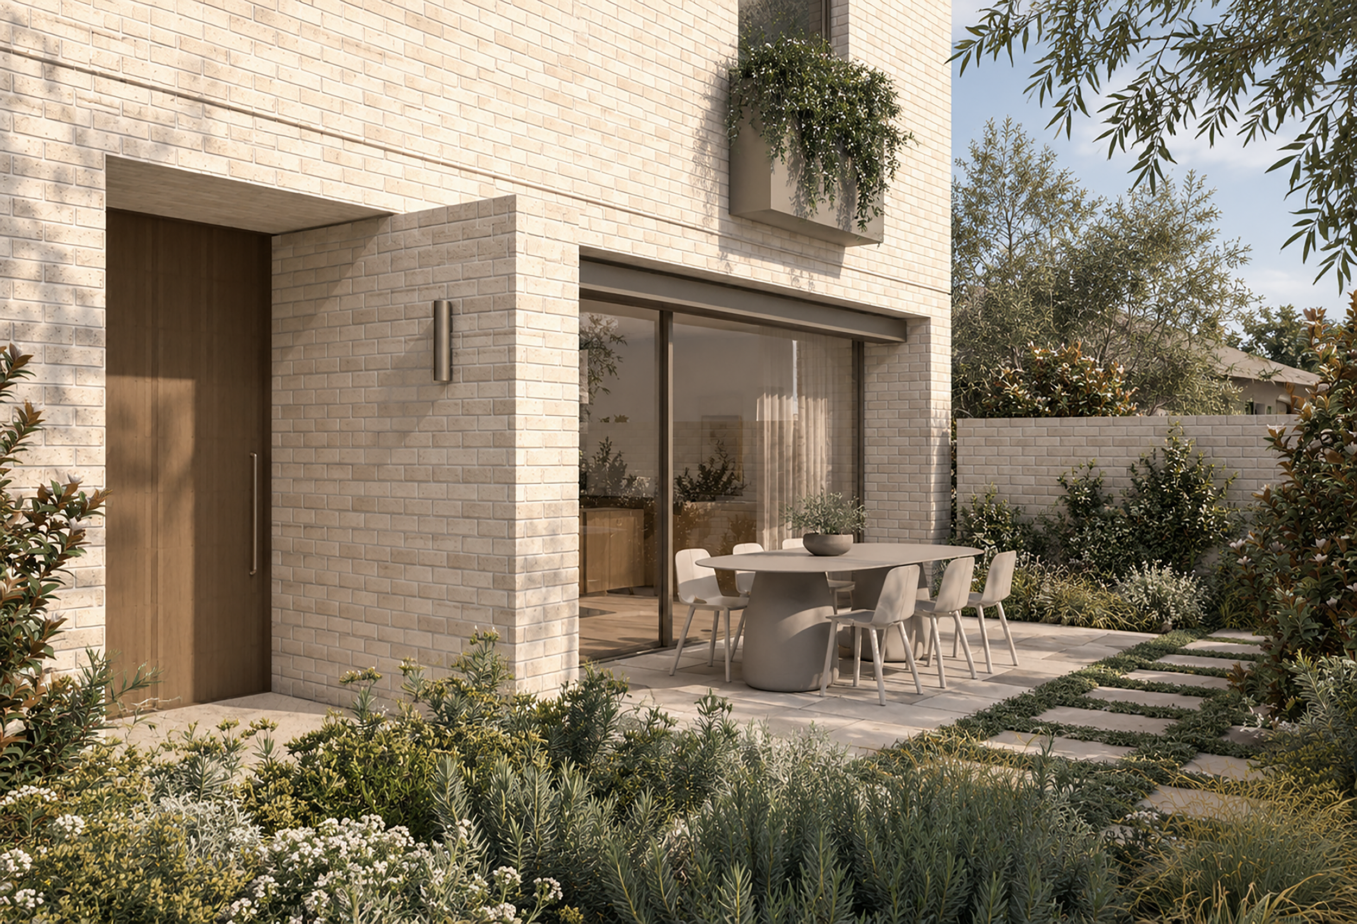
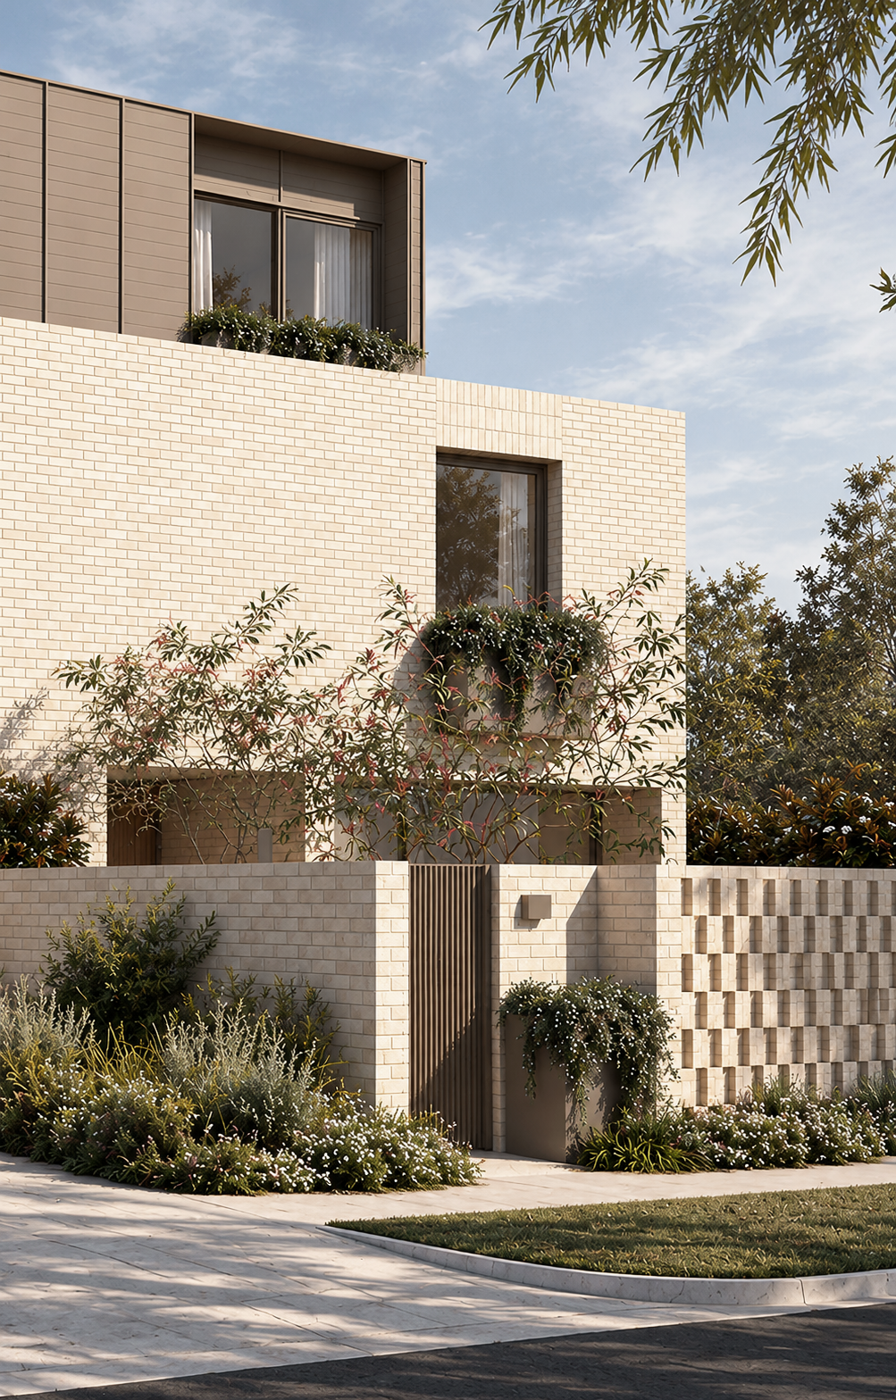
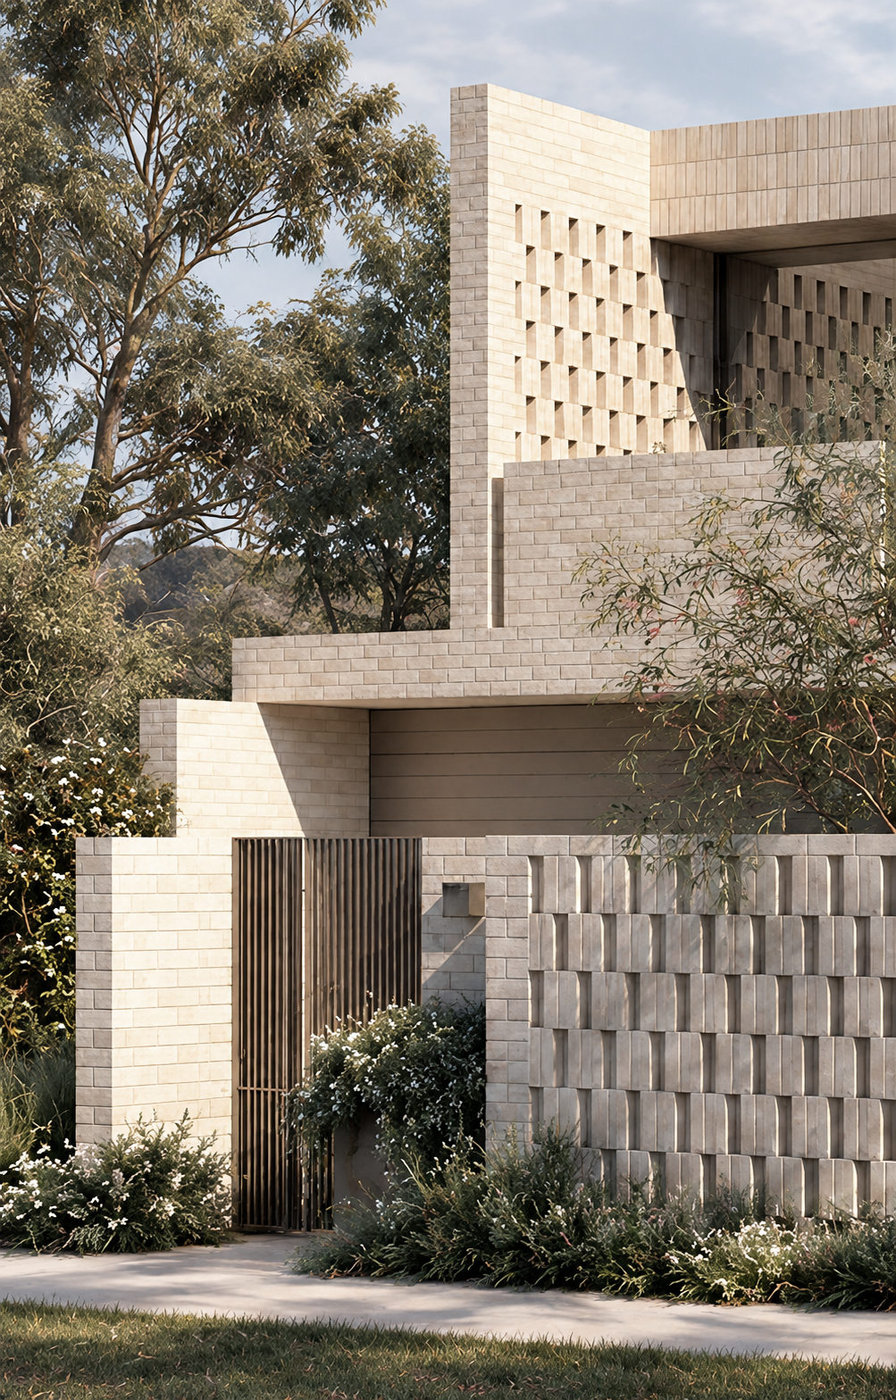
The design considers the scale of the development in relation to the finer grain of the surrounding streetscape. Articulated building forms and carefully positioned openings break down the overall mass, while balancing privacy, natural light and amenity across the three dwellings.
The architectural expression draws on a restrained palette of masonry and linear cladding, combining material weight with a finer level of detail. The solidity of the masonry is balanced by the texture and rhythm of the cladding, establishing a considered material expression within its residential setting.