airport west
Hood Street, Airport West
ARCHITECT
Ben & Ben
TOWN PLANNER
ASK Planning Services
STAGE
Planning Permit
80million project cost
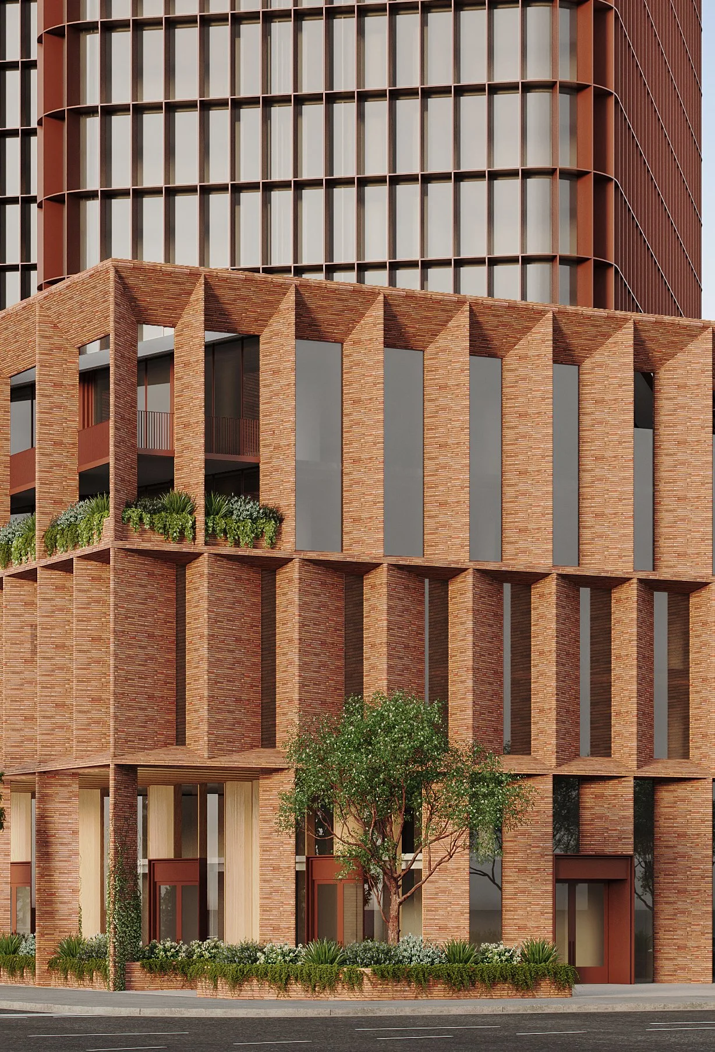
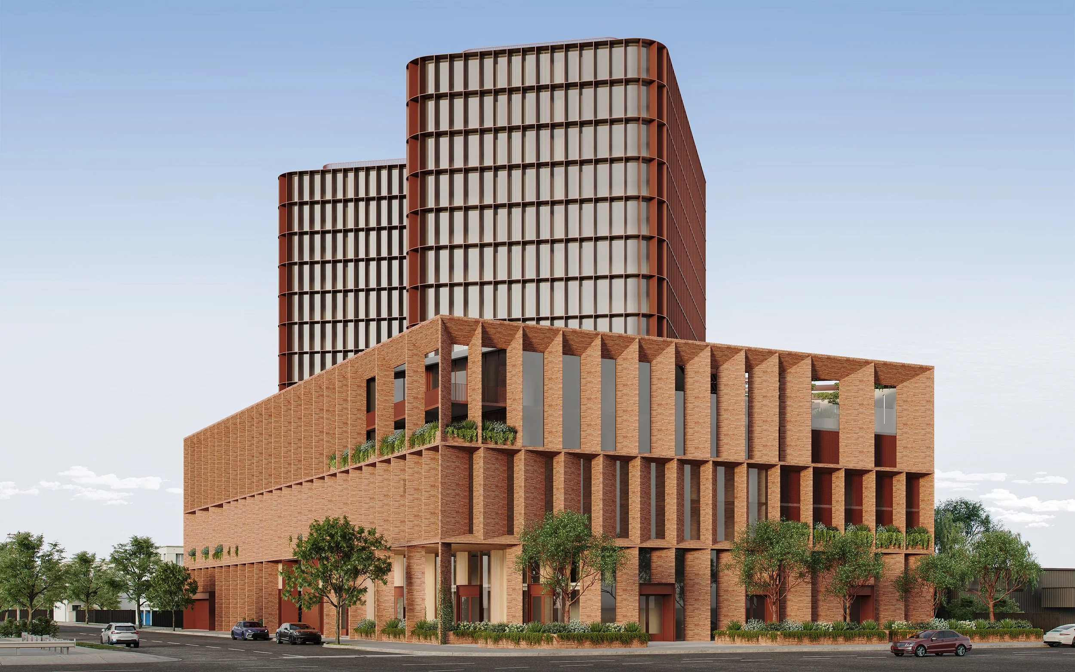
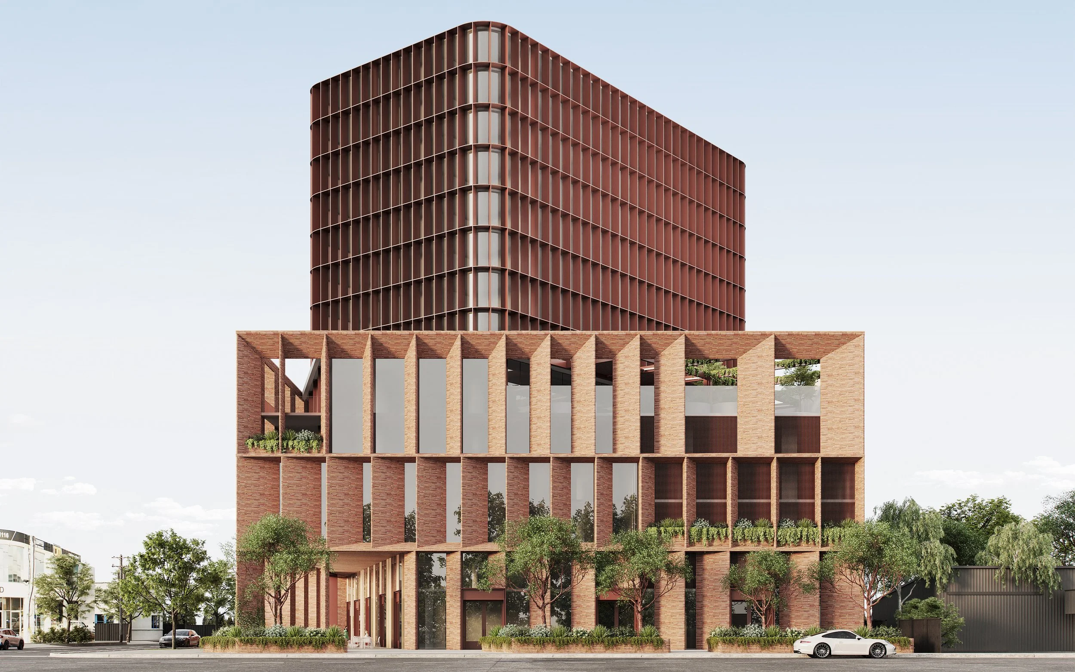
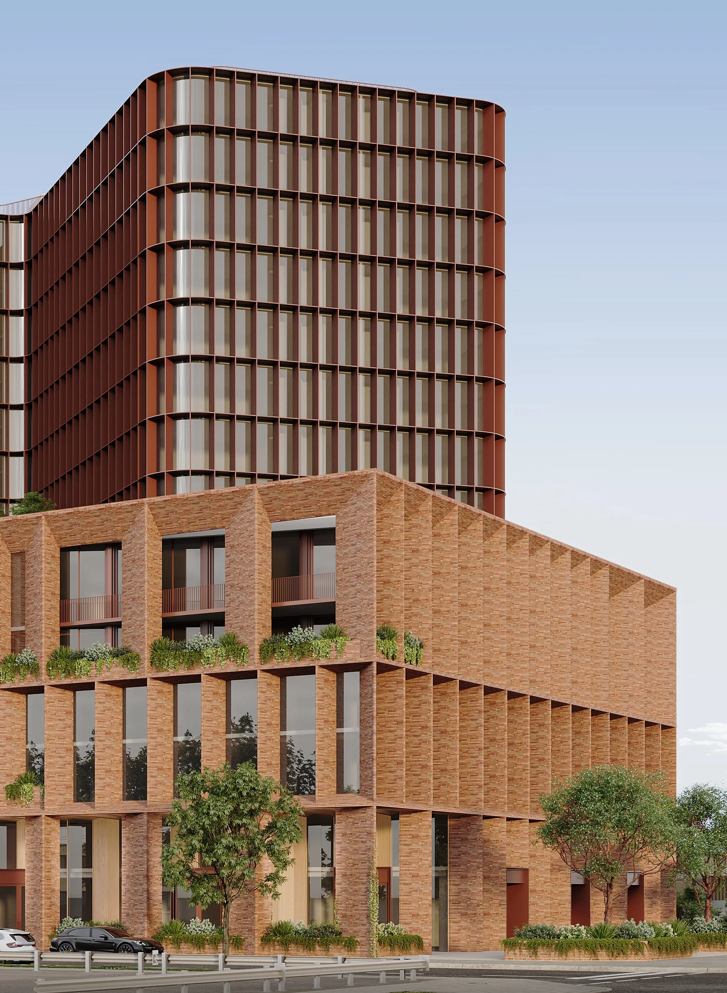
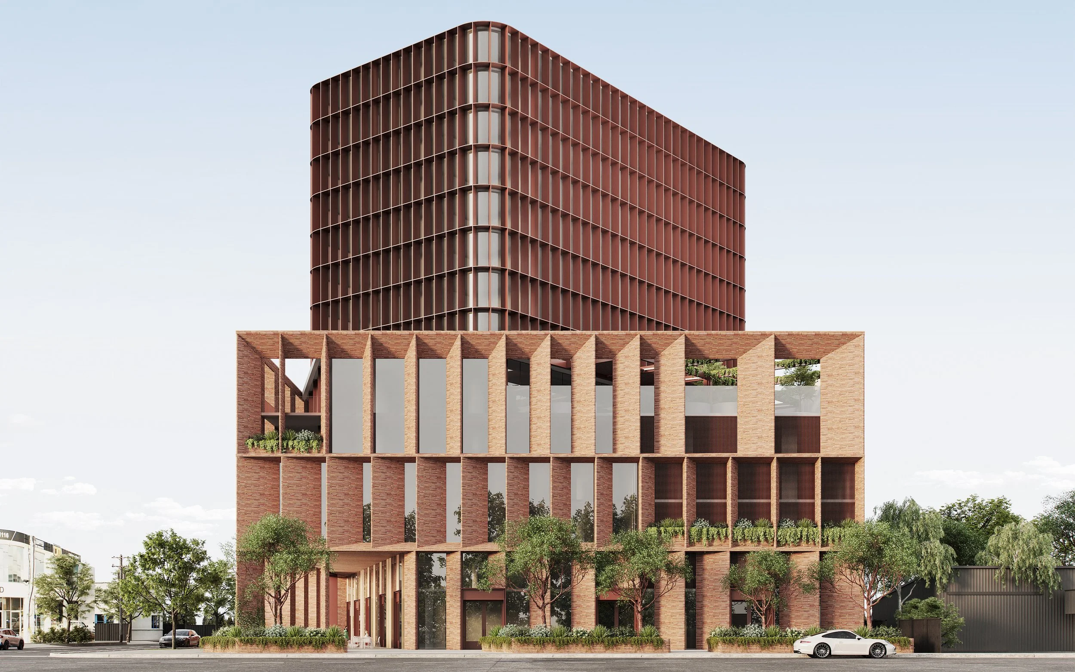
Located within the Matthews Avenue activity corridor in Airport West, the Hood Street development proposes a mixed use precinct comprising a hotel, retail, commercial and hospitality spaces across a six storey podium and tower of up to fourteen storeys. Positioned at the edge of the Essendon Fields precinct, the project forms a transition between the local centre and the surrounding employment and airport uses.
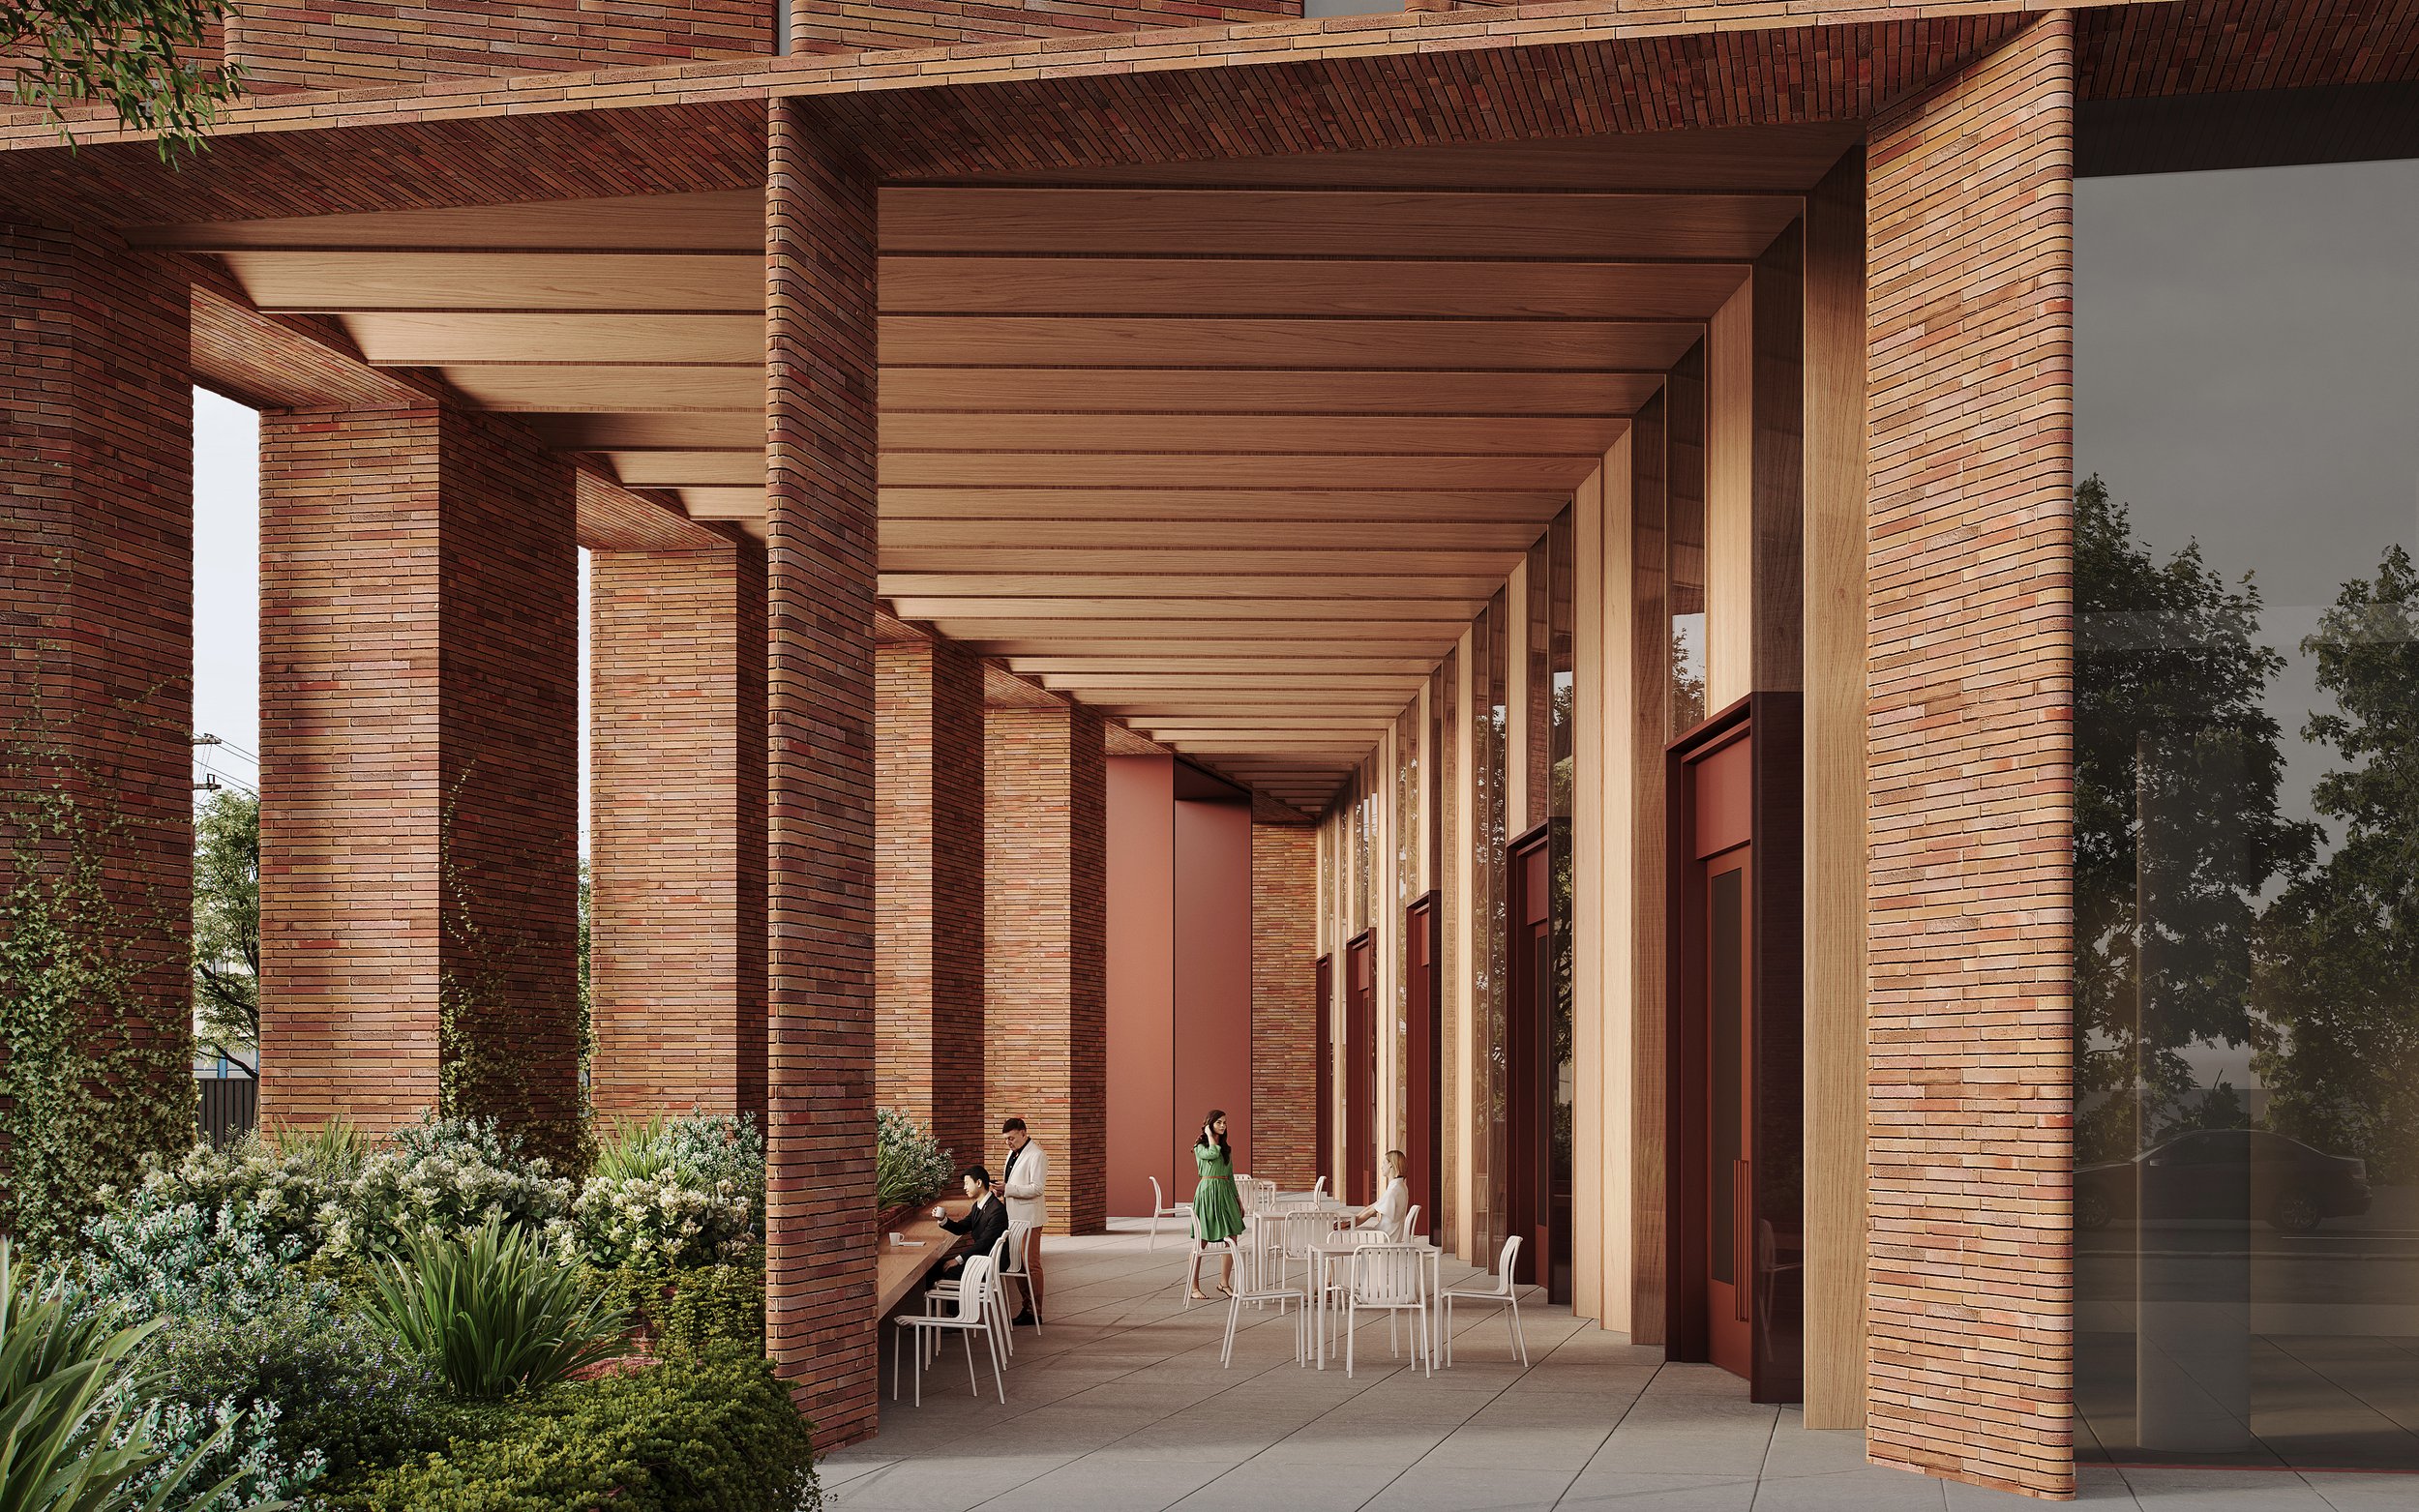
The design activates both Hood Street and Matthews Avenue, with retail and hospitality uses arranged at ground level to strengthen the pedestrian experience. A landscaped undercroft along Hood Street extends the Matthews Avenue boulevard, creating a shaded public threshold between the street and the podium. Above, the stepped tower responds to the nearby airport's height limitations while using vertical articulation and voids to create a slenderer profile and maximise outlook and natural light.
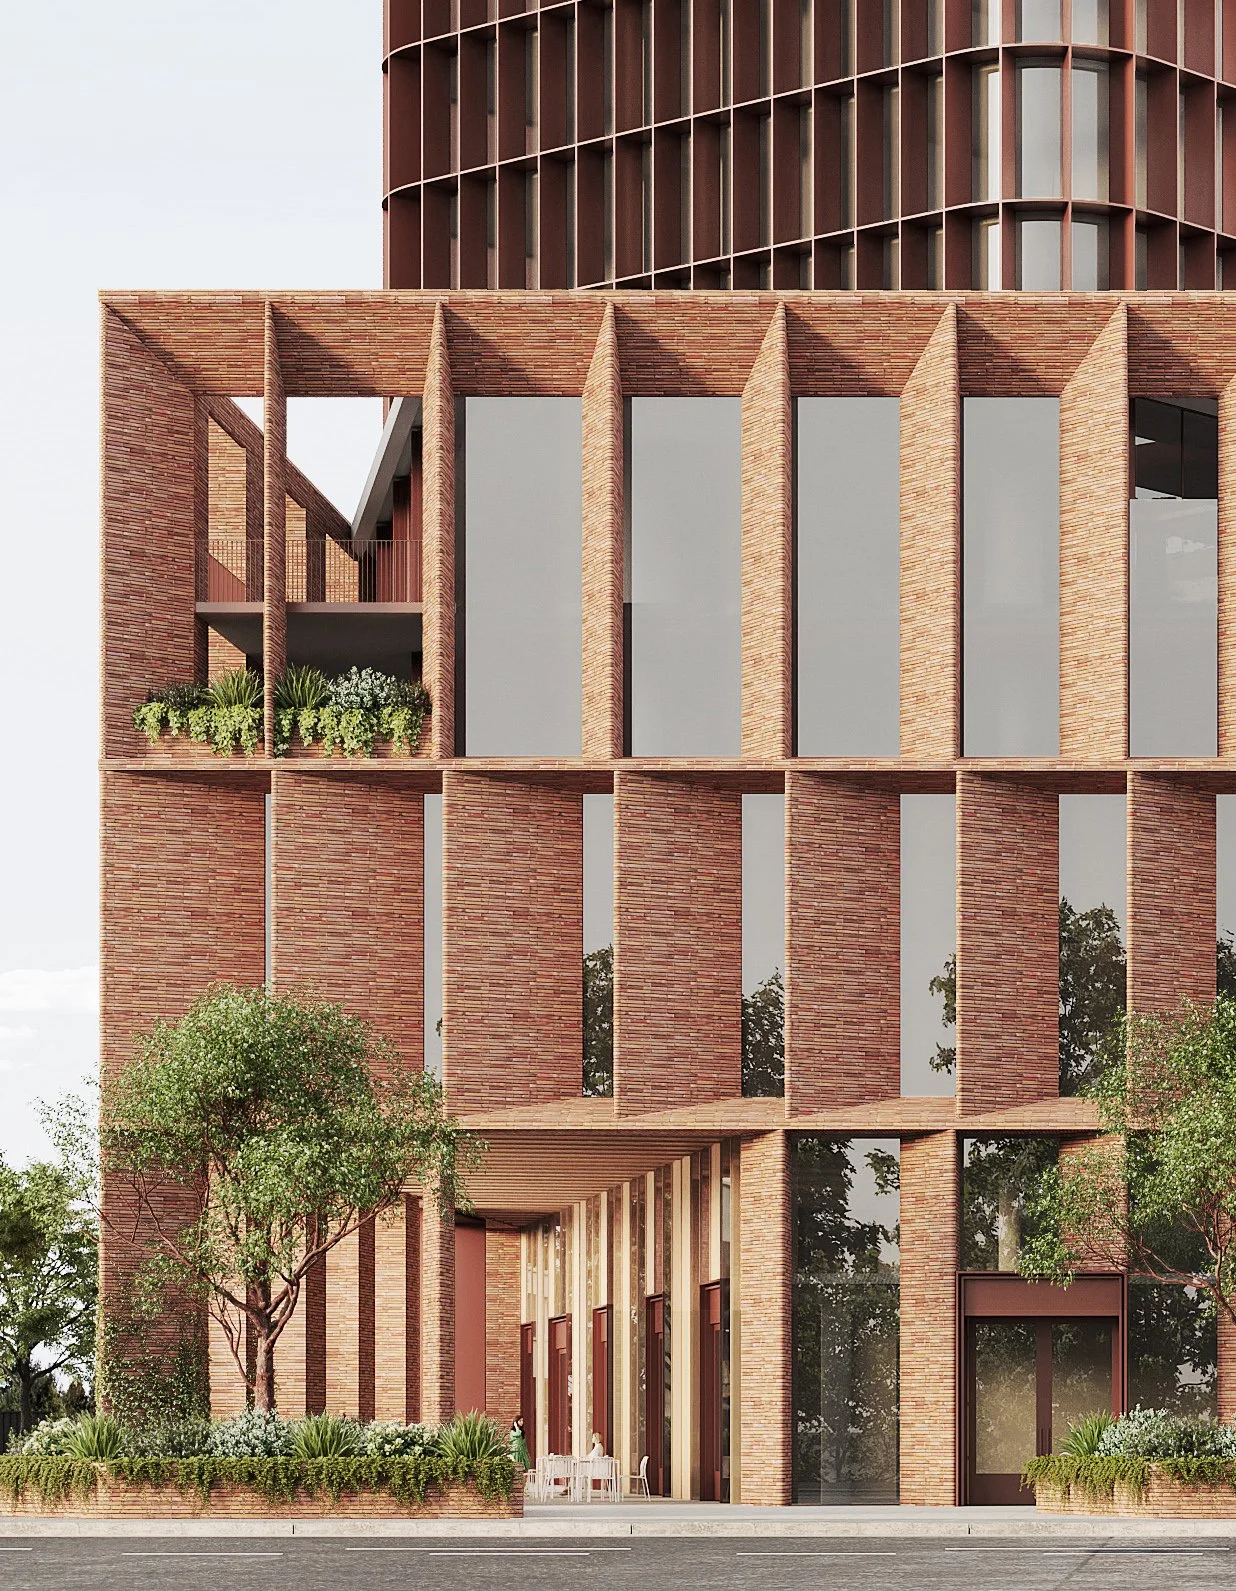
Drawing on the area's industrial character, the facade combines red brick, red metal detailing and solar shading fins. Communal terraces, and rooftop garden provide amenity for guests, while integrated landscaping softens the building and contributes to a more active and connected urban environment.